I highly recommend Dream to Design. Their team is incredibly professional and always on top of every detail. What really stands out is their stellar communication—they keep you informed and aligned every step of the way. It genuinely feels like every single project gets their full, personal care and attention. If you are looking for an architecture firm that truly delivers, this is the one.
Architect
Architect in Los Angeles, CA
15 specialized services available
Dream to Design provides comprehensive architectural and design services for homeowners and contractors throughout Los Angeles, Orange County, Riverside, San Diego, and surrounding areas. We create custom construction plans, handle city permitting, manage projects from start to finish, and select interior materials tailored to your vision. Our seven-year track record focuses on streamlined processes and quality designs that meet your specific needs.

Architect
Serving Los Angeles, CA and Greater Los Angeles
Services
Architect Services in Los Angeles, CA
Dream to Design provides comprehensive architectural and design services for homeowners and contractors throughout Los Angeles, Orange County, Riverside, San Diego, and surrounding areas. We create custom construction plans, handle city permitting, manage projects from start to finish, and select interior materials tailored to your vision. Our seven-year track record focuses on streamlined processes and quality designs that meet your specific needs.

Construction Plans and Engineering
Dream To Design prepares construction plans and engineering documents for homeowners and contractors across Los Angeles.
- Plan sets prepared to meet LADBS and local jurisdiction submittal requirements
- Structural engineering included for load-bearing and seismic compliance needs
- Title 24 energy calculations prepared as part of a complete plan package

Architectural Design Consultation
Dream To Design offers architectural design consultation for homeowners and contractors across Los Angeles.
- Understand your property's zoning and site constraints before committing to a design direction
- Avoid plan check rejections by aligning your project scope with LADBS requirements early
- Give your contractor a clear, coordinated starting point that reduces back-and-forth during the design phase

Custom Residential Design
Dream To Design creates custom residential design plans for homeowners across Los Angeles and surrounding areas.
- Plans drawn to local zoning rules, reducing city correction requests
- Coordinated process between homeowner and contractor from day one
- Designs that account for lot-specific conditions like slope, setbacks, and overlay zones

Commercial Design Planning
Dream To Design provides commercial design planning services for businesses and contractors across Los Angeles.
- Plans prepared to meet Los Angeles commercial zoning and California Building Code requirements
- Coordinated drawings that reduce the risk of correction cycles during LADBS plan check review
- Seismic design considerations addressed in plans from the start, not after submission

Site Planning and Layout Design
Dream To Design provides site planning and layout design for residential and commercial projects across Los Angeles.
- Accurate lot mapping that reflects your property boundaries, setbacks, and existing structures
- Zoning compliance built into the layout from the start, reducing plan check rejections
- A site plan formatted to meet LADBS submittal requirements for residential and commercial projects

3D architectural renderings
Dream To Design produces 3D architectural renderings for homeowners and contractors across Los Angeles and Southern California.
- See your finished space in photorealistic detail before construction starts
- Catch design problems early, when changes cost far less to make
- Give contractors a clear visual reference that reduces miscommunication on site

Architectural consultation
Dream To Design offers architectural consultation in Los Angeles to help homeowners and contractors plan projects with clarity and confidence.
- Know exactly what your project requires before work begins
- Avoid plan rejections by understanding LADBS code and zoning rules upfront
- Get a clear scope that contractors can price and build from accurately
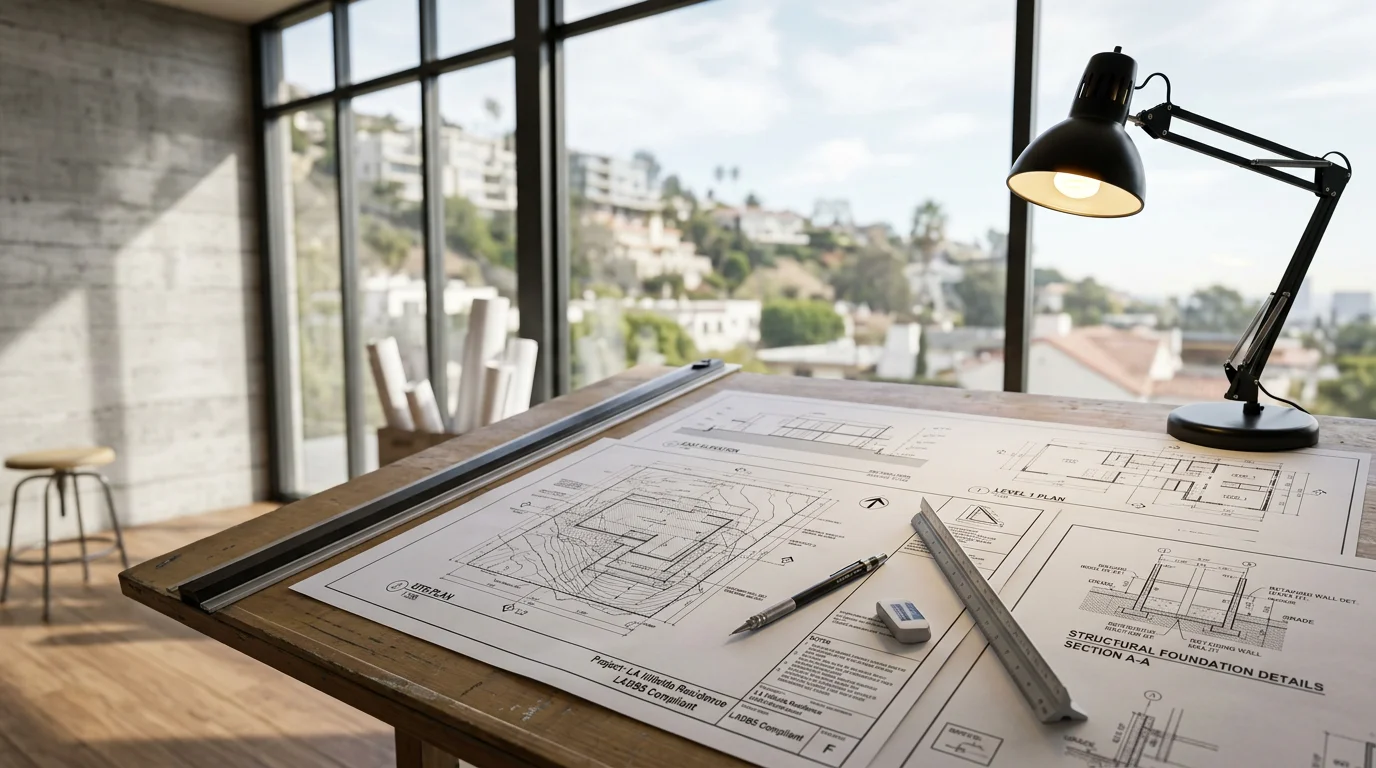
Architectural design services
Dream To Design provides architectural design services for homeowners and contractors across Los Angeles and surrounding areas.
- Plan sets are prepared to meet LADBS requirements, reducing correction cycles during plan check
- Contractors and homeowners work with one point of contact for design and permitting coordination
- Drawings cover site plans, floor plans, elevations, and structural details in one coordinated package
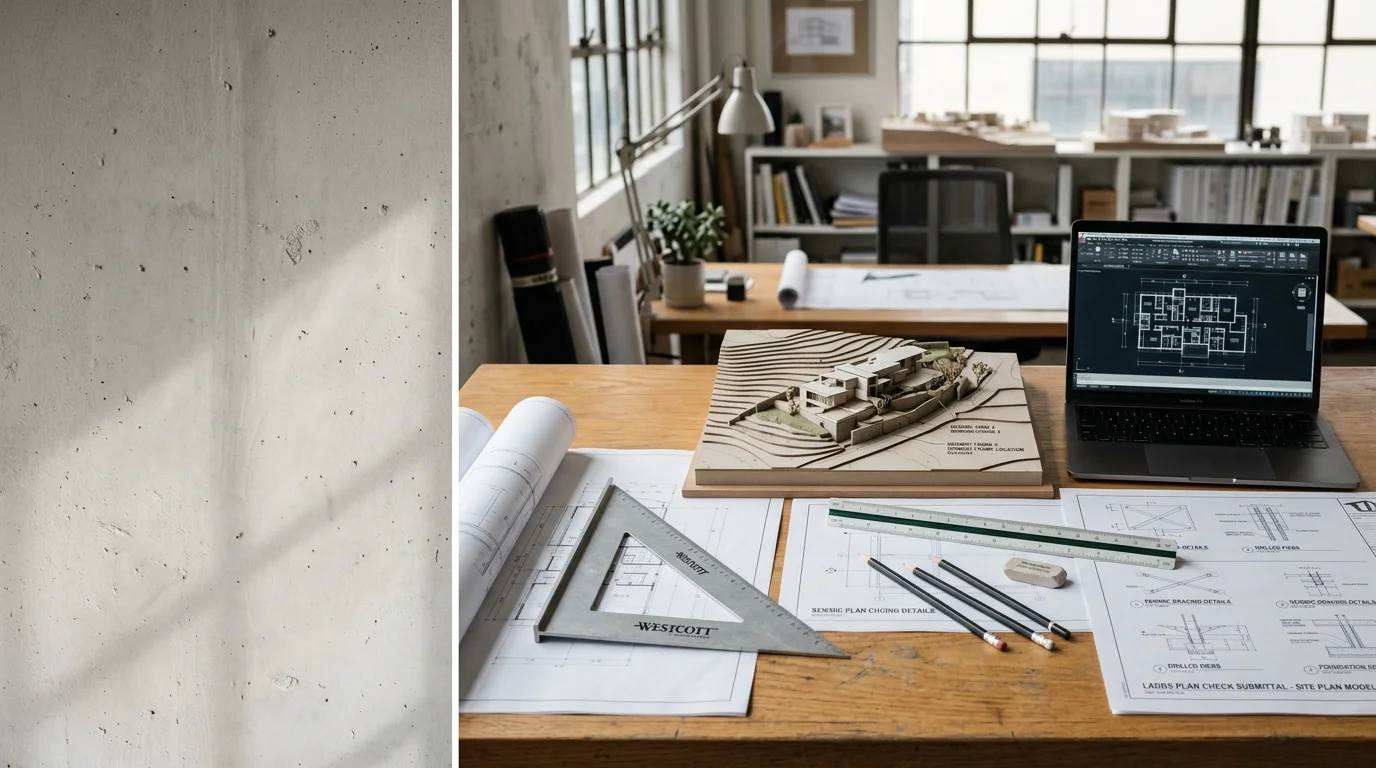
Architectural engineering services
Dream To Design provides architectural engineering services for homeowners and contractors across Los Angeles and surrounding areas.
- Plans prepared to meet LADBS and local jurisdiction requirements, reducing the chance of plan check corrections
- Seismic and structural details addressed in your drawings, keeping your project code-compliant in earthquake-prone Los Angeles
- Title 24 energy compliance documentation included so your submittal package is complete from the start
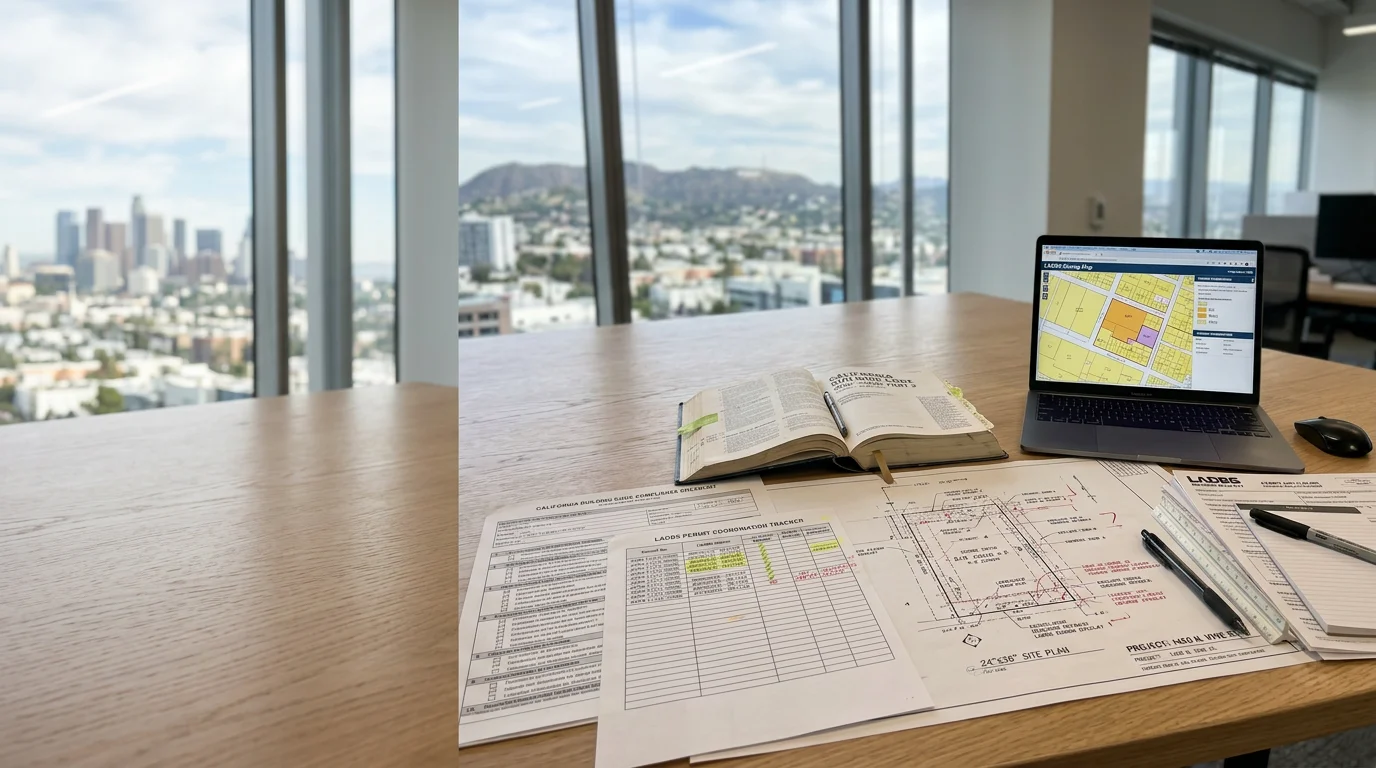
Building code analysis & permit coordination
Dream To Design handles building code analysis and permit coordination for homeowners and contractors across Los Angeles.
- Code conflicts are caught before plan submission, reducing the chance of correction cycles from LADBS
- Multi-agency clearance tracking keeps your project from stalling between city departments
- Plans are prepared to meet seismic, fire safety, and hillside requirements specific to Los Angeles
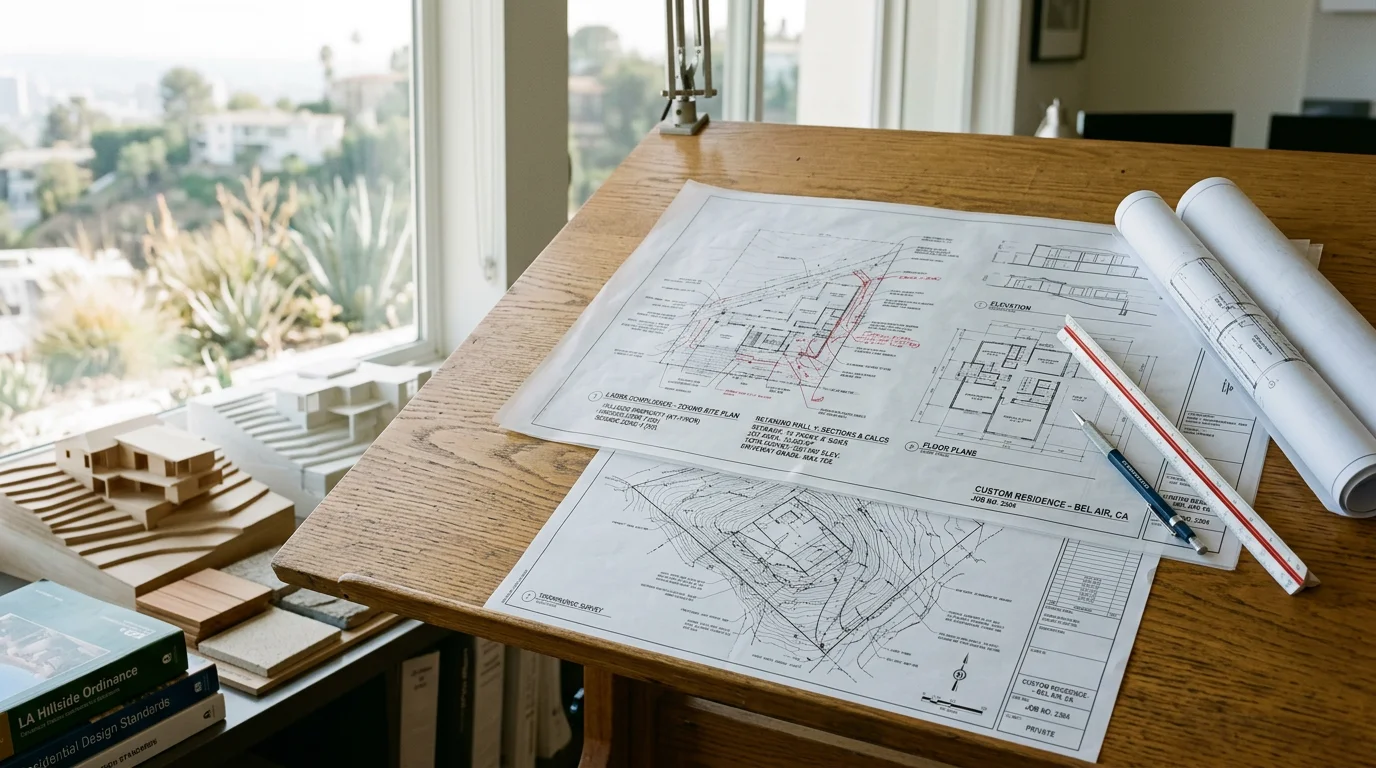
Custom home design
Dream To Design creates custom home design plans for homeowners and contractors across Los Angeles.
- Plans drawn to LADBS standards, reducing the chance of correction cycles at plan check
- Site-specific design that accounts for your lot's setbacks, grading, and seismic requirements
- Direct coordination between homeowners and contractors from the first drawing to the final sheet
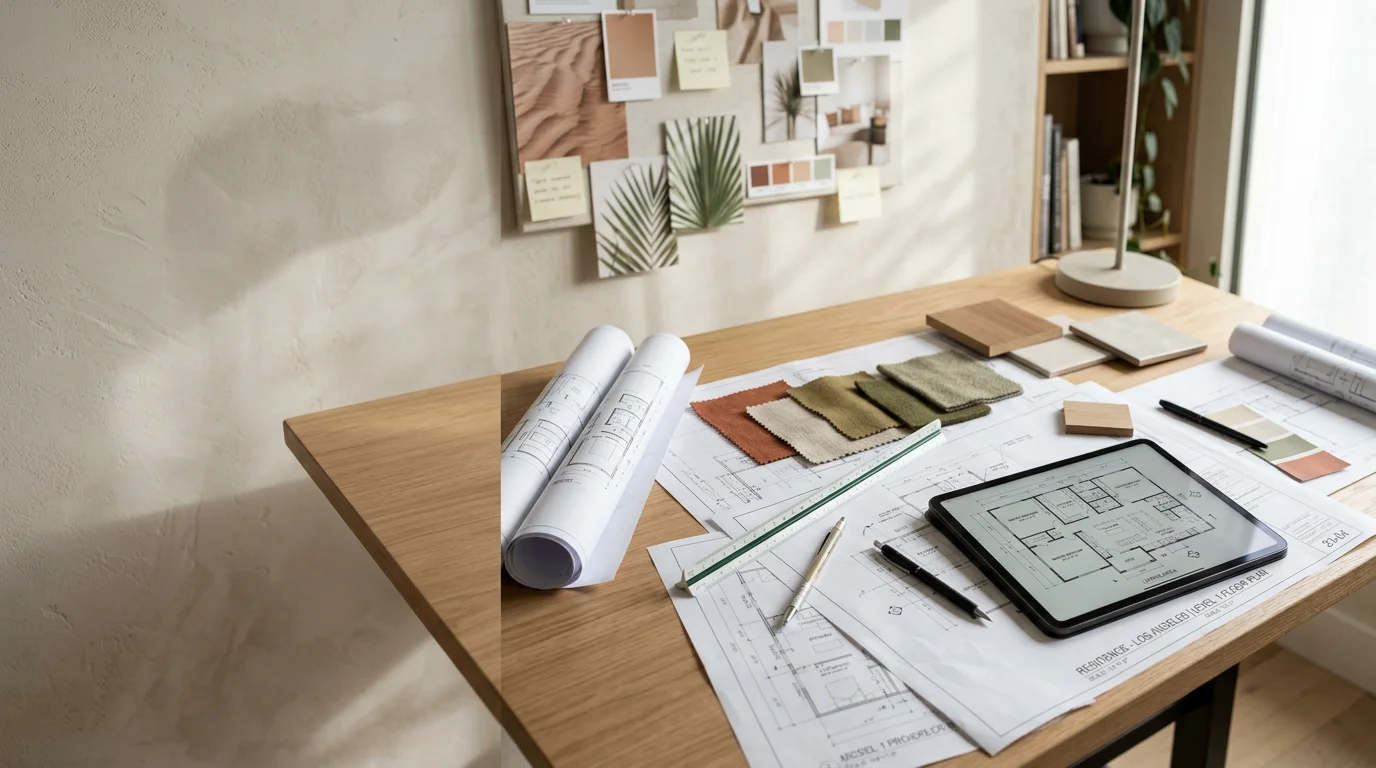
Interior design
Dream To Design provides interior design services for homeowners and contractors across Los Angeles and Southern California.
- Interior design decisions are aligned with your construction drawings from day one, reducing rework
- Spatial planning accounts for the real layout and flow of your Los Angeles home
- Contractors get a clearer scope of work because design and drafting are coordinated together
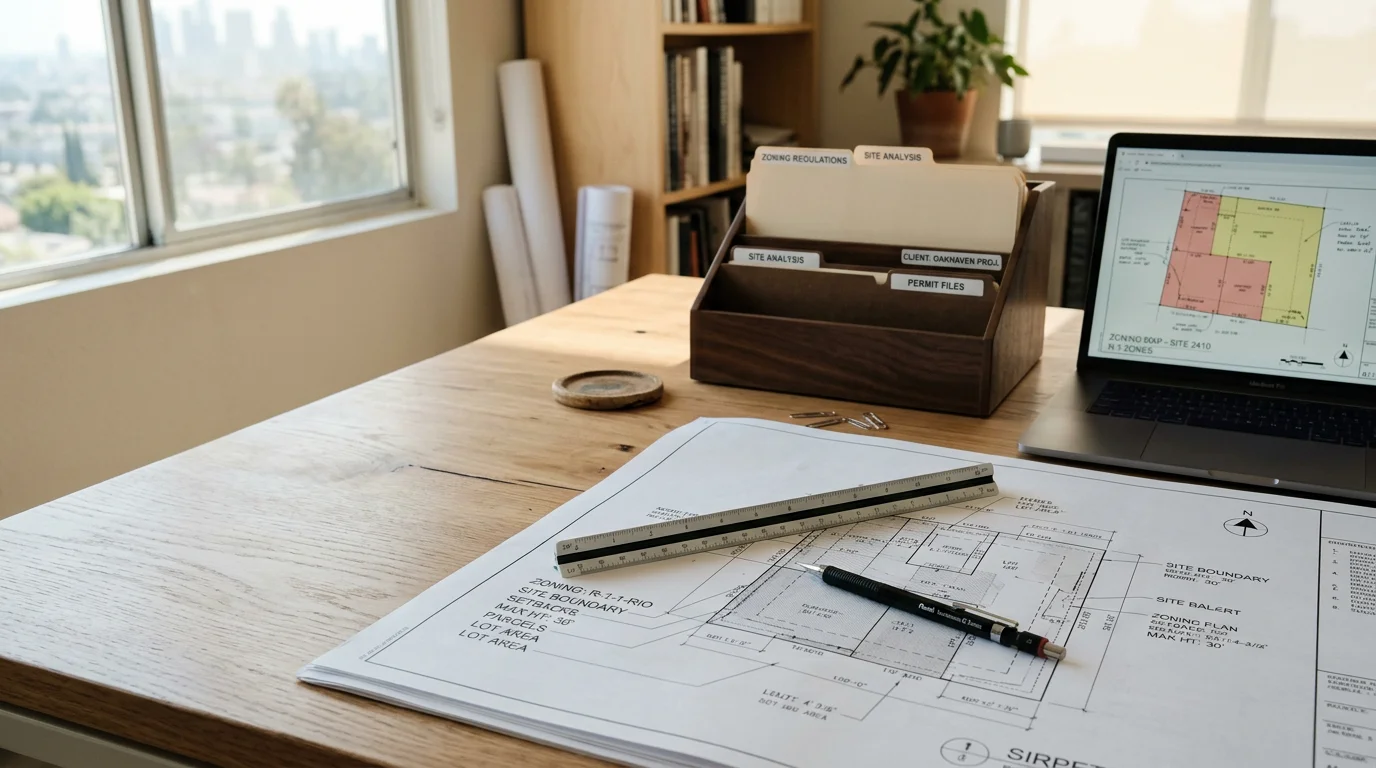
Planning & zoning approval assistance
Dream To Design helps homeowners and contractors get planning and zoning approval in Los Angeles and surrounding areas.
- Early identification of zoning conflicts before they delay your project
- Accurate documentation prepared to meet Los Angeles city planning submission requirements
- Coverage across multiple jurisdictions including Orange County, Riverside, and San Diego
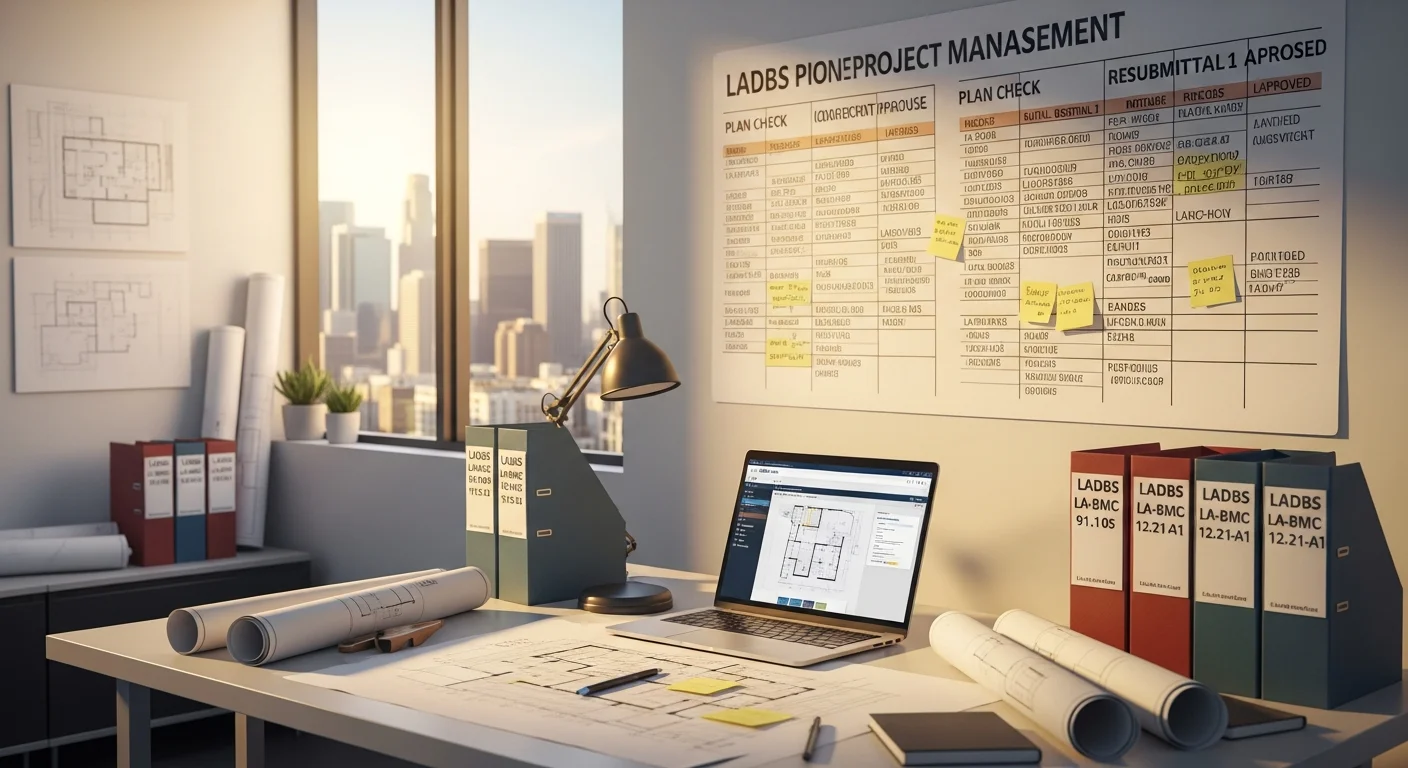
Project management
Dream To Design provides project management for homeowners and contractors across Los Angeles, keeping plans, approvals, and trades coordinated from start to finish.
- One point of contact between your architect, contractor, and city reviewers
- Plans and correction responses stay coordinated, reducing back-and-forth with LADBS
- Homeowners avoid managing multiple trades and agencies on their own
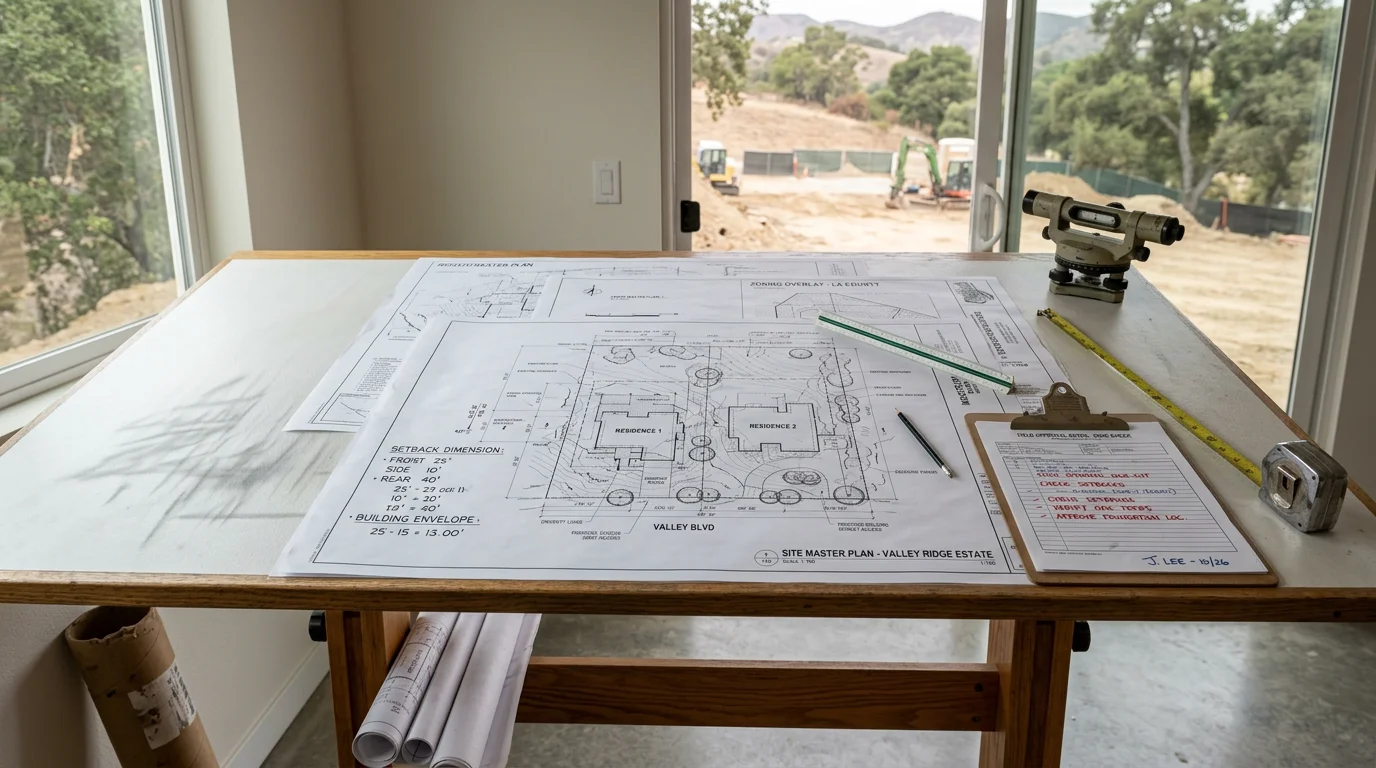
Site master planning
Dream To Design provides site master planning services for homeowners and contractors across Los Angeles and Southern California.
- Setbacks, lot coverage, and zoning constraints are addressed before construction begins
- Contractors receive a clear, coordinated plan that reduces field conflicts and redesign
- Land use and access points are organized across the full property, not just one structure
Why Choose Us
What sets us apart for Architect
7 Years Serving Southern California
Custom Design Solutions
Streamlined Permitting Process
Residential and Contractor Expertise
Full Project Management
Ready to get started?
Seen the work. Ready to talk about your project?
FAQ
Common Questions About Architect in Los Angeles, CA
Straight answers to the questions homeowners ask before hiring a drafting and design firm.
Yes. We design custom construction plans for homeowners and contractors across Los Angeles, Orange County, San Diego, and surrounding areas.
Yes. We handle city permitting as part of our full-service design and planning process.
Yes. We manage projects from design through completion to keep your work on track.
Contact us at infodreamtodesign@gmail.com or call +12139624324. We're available Monday through Friday, 8am to 6pm.
Still have questions?
Call us directly. Real answers, no scripts.
Client Reviews
What Los Angeles County homeowners say.
5.0
7 Google reviews
Worked with us?
Leave a Review Find Us
Proudly Based in Los Angeles, CA
Stop by, call, or book online — we're always nearby when you need us.
Phone
(213) 962-4324Hours
- Monday 8:00 AM - 6:00 PM
- Tuesday 8:00 AM - 6:00 PM
- Wednesday 8:00 AM - 6:00 PM
- Thursday 8:00 AM - 6:00 PM
- Friday 8:00 AM - 6:00 PM
- Saturday Closed
- Sunday Closed