We’ve been working with James for a while now and have had a great experience. We’ve used his architectural services on multiple projects, and he has always been reliable, professional, and delivered what we needed. It’s been a pleasure working with him, and we look forward to continuing to work together on future projects. I would highly recommend James to anyone looking for quality architectural services.
Drafting Services
Residential Blueprints in Los Angeles, CA
Dream To Design drafts residential blueprints for Los Angeles homeowners planning remodels, additions, and new builds.
- Accurate floor plans reduce costly on-site measurement errors during construction
- Detailed elevations give your contractor a clear picture of every exterior wall and roofline
- Site plans document property boundaries and setbacks, supporting a smoother city plan check
- Seismic and hillside considerations are built into drawings from the start, not added later
- Complete construction documents keep all trades, from framing to MEP, working from one set of plans
- Professional blueprints strengthen your property record and support future resale or refinancing
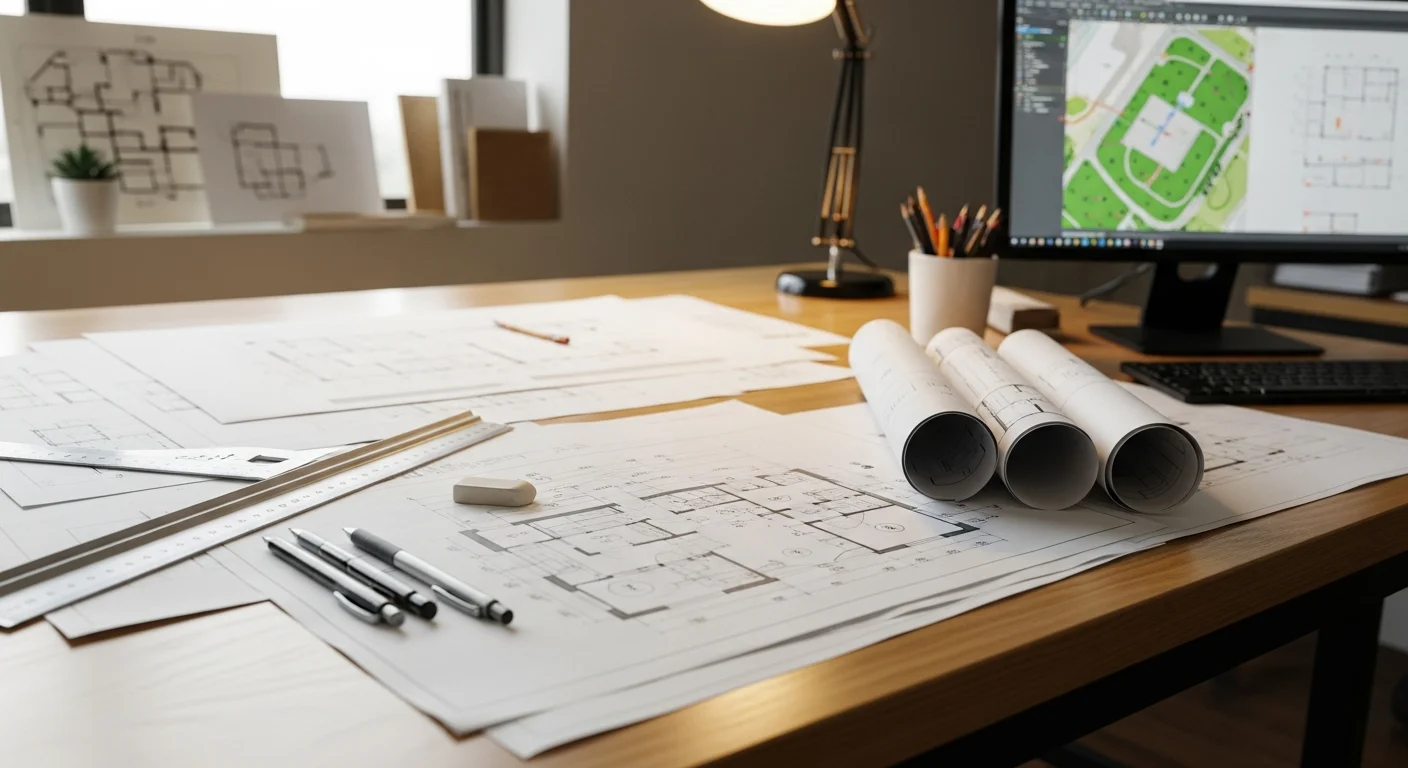
Expert Residential Blueprints in Los Angeles, CA
Residential blueprints are the foundation of every successful home project in Los Angeles. At Dream To Design, we produce detailed construction drawings that cover floor plans, elevations, sections, and site plans for your specific property. Whether you are adding a room, converting a garage, building an ADU, or starting a new custom home, accurate blueprints keep your contractor and your project on the same page from day one. Los Angeles properties face a range of local factors, including hillside grading constraints, seismic zone requirements, and strict LADBS plan check standards. Our drawings are prepared with those factors in mind so your plans are ready for the city review process. We work directly with homeowners, contractors, and engineers to make sure every sheet reflects your goals and meets local code. If you are ready to move your Los Angeles home project forward, contact Dream To Design to get your blueprints started.
What's included
- Accurate floor plans reduce costly on-site measurement errors during construction
- Detailed elevations give your contractor a clear picture of every exterior wall and roofline
- Site plans document property boundaries and setbacks, supporting a smoother city plan check
- Seismic and hillside considerations are built into drawings from the start, not added later
- Complete construction documents keep all trades, from framing to MEP, working from one set of plans
- Professional blueprints strengthen your property record and support future resale or refinancing
7 Years Serving Southern California
Custom Design Solutions
Streamlined Permitting Process
Residential and Contractor Expertise
Full Project Management
More Drafting Services Services
Need this service?
Ready to get your project plans started?
FAQ
Residential Blueprints FAQ
Common questions about residential blueprints in Los Angeles, CA.
Dream To Design draws blueprints for new custom homes, room additions, ADUs, garage conversions, and full remodels across Los Angeles. If your project requires construction drawings, we can produce them.
Yes, the Los Angeles Department of Building and Safety requires construction drawings for most home additions before issuing a building permit. A complete set protects your project and your property.
Yes, we draft blueprints for hillside properties in Los Angeles, accounting for grading, slope, and structural requirements specific to those sites. Hillside lots often require additional site plan detail, and we include that in your drawing set.
A standard residential blueprint set includes a site plan, floor plans, exterior elevations, building sections, and key construction details. The exact sheets depend on your project scope and what the Los Angeles plan check process requires.
Yes, detailed blueprints give Los Angeles contractors the information they need to provide accurate bids. Clear drawings reduce guesswork and help you compare contractor quotes on equal footing.
Yes, we regularly produce blueprints for Los Angeles homeowners who have already selected their contractor. We coordinate directly with your contractor to make sure the drawings match the planned scope of work.
Still have questions?
Call us directly. Real answers, no scripts.
Client Reviews
What Los Angeles County homeowners say.
5.0
5 Google reviews
Worked with us?
Leave a Review Find Us
Proudly Based in Los Angeles, CA
Stop by, call, or book online — we're always nearby when you need us.
Phone
(213) 962-4324Hours
- Monday 8:00 AM - 6:00 PM
- Tuesday 8:00 AM - 6:00 PM
- Wednesday 8:00 AM - 6:00 PM
- Thursday 8:00 AM - 6:00 PM
- Friday 8:00 AM - 6:00 PM
- Saturday Closed
- Sunday Closed